Skip to product information
1 of 9

Specifications

Feature Details
Sleeping Capacity Up to 2 people
Total Area 1,221 ft² (113 m²)
Inside Area 503 ft² (46.7 m²)
Outdoor Deck Area 695 ft² (64.6 m²)
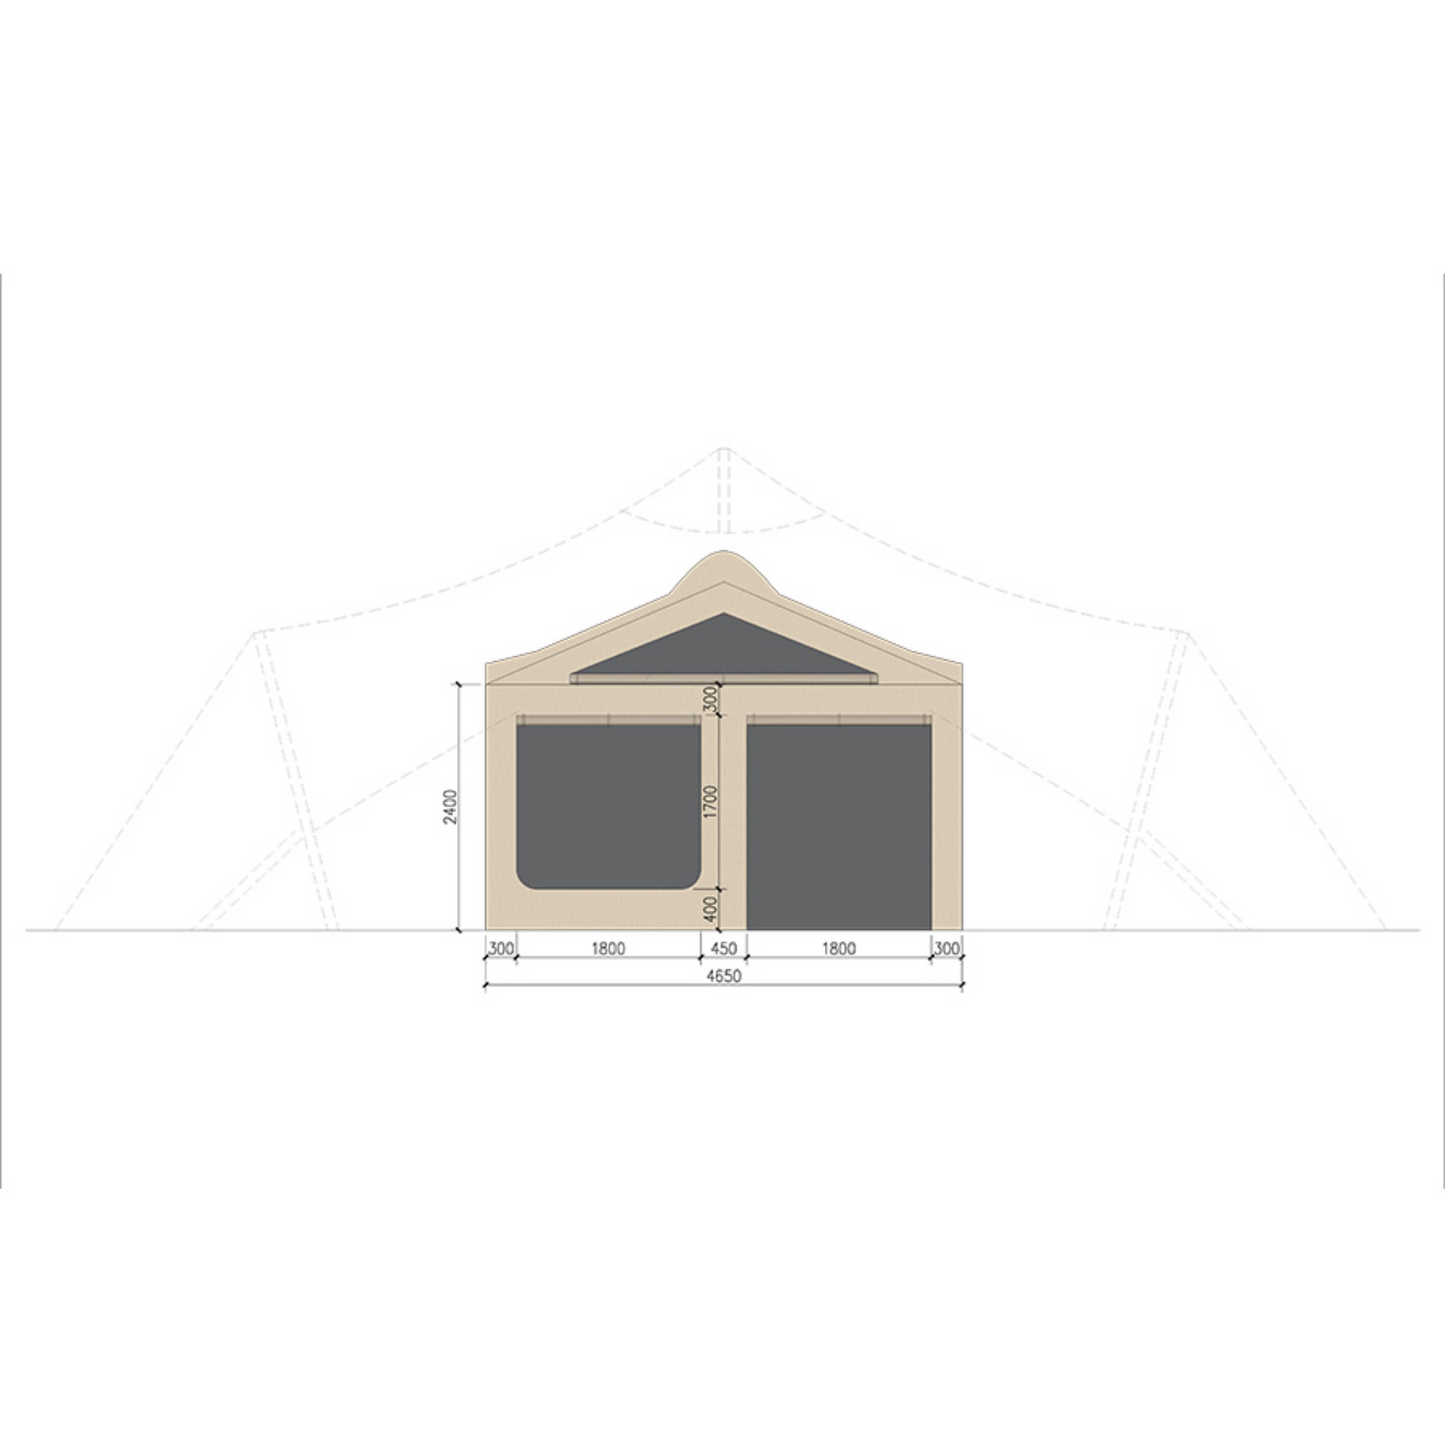
External Dimensions 29.5 ft × 41.3 ft (9 m × 12.6 m)
Indoor Dimensions 20 ft × 25.6 ft (6.1 m × 7.8 m)
External Height 15.4 ft (4.7 m)
Indoor Height (Top / Side) 10.5 ft / 7.9 ft (3.2 m / 2.4 m)
Doors 1
Opening Windows 7 (2 big, 1 medium, and 4 small windows)
Wind Resistance
Up to 47–54 mph (75–88 km/h)
Roof Load Capacity 3 lbs/ft² (15 kg/m²)
Temperature Range -4°F to 122°F (-20°C to 50°C)
Lifespan Approx. 12 years


DR45 Stretch Tent

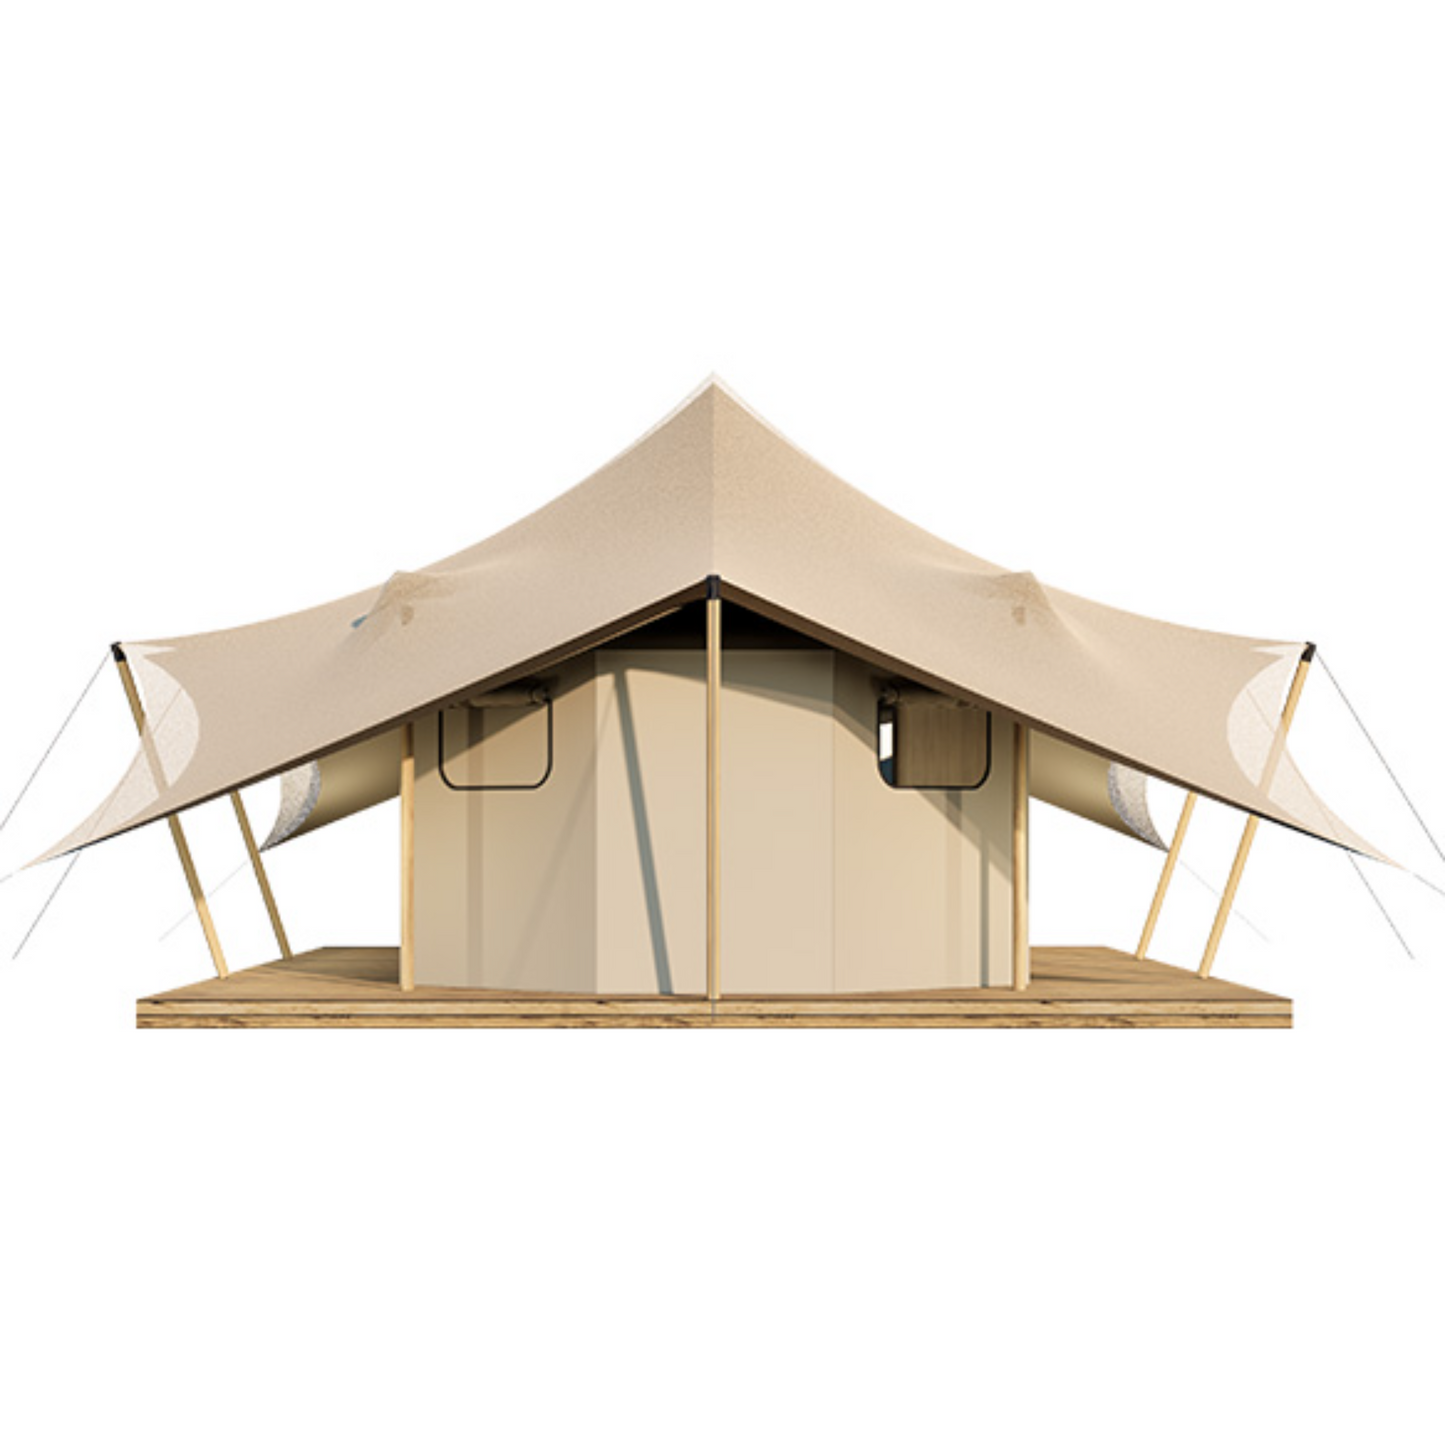

The DR45 combines a distinctive double-peak tensile roof with approximately 503 ft² (46.7 m²) of enclosed interior space and a generous covered outdoor area. Designed for one or two guests, it is ideal for romantic retreats and premium hospitality accommodations.

Choose insulated canvas walls with a zipper entrance, insulated canvas walls with a glass sliding door, or fully enclosed insulated glass and solid walls with opening windows. Optional bathroom, kitchenette and flooring packages allow the DR45 to be configured for different budgets and guest experiences.

Structure and Materials

Scots pine structural frame

Anti-rust steel pipe connections

Roof: Double layer system

  • 16.2 oz/yd² (550 gsm) PVC-coated outer roof
  • 13.3 oz/yd² (450 gsm) Oxford fabric inner roof

Wall, door and window systems vary according to the selected configuration

Optional Add-Ons

Bathroom Module

Includes an enclosed bathroom area and the components specified in the selected configuration. On-site plumbing connections and installation are not included.

Kitchenette Module

Includes a compact kitchen cabinet and countertop package. Appliances are not included unless specifically stated in the quotation.

Flooring

Available with or without 0.7-inch (18 mm) WPC interior flooring. The structural platform or foundation beneath the flooring must be constructed locally.

Not Included:

Furniture, appliances, foundations, structural platforms, exterior decking, terraces, guardrails and on-site installation are not included unless specifically stated in the selected configuration or quotation.

Floor plans and furnishings shown in the images are examples. The final layout can be customized according to project requirements.

Installation and Platform Notes

The tensile roof canopy extends beyond the enclosed structure, so both the enclosed dimensions and overall canopy footprint should be checked against the available site area.

The DR45 can be installed on a suitable concrete foundation or locally constructed platform. Clear assembly instructions are included, and local professional installers are recommended. A forklift is required for unloading at the delivery site.

DR45 - Luxury Stretch Tent

DR45 - Luxury Stretch Tent

Jumei Tent

SKU:DR45.1

Regular price $21,990.00 USD
Regular price Sale price $21,990.00 USD
Sale Sold out
Shipping calculated at checkout.
Made-to-Order (Free Shipping)

All Glamping Tent products are made-to-order and fully customizable. To add extra features to your order, contact us via the form below. For bulk purchases, reach out for discount options. Free shipping is included anywhere in the U.S. Please allow 2-3 months for production and delivery, depending on customization. Upon delivery, customers are responsible for arranging a forklift at their own expense to safely unload the tent materials.

Tent Type
Interior Setup
Flooring

Get Professional Quote

Specifications

Feature Details
Sleeping Capacity Up to 2 people
Total Area 1,221 ft² (113 m²)
Inside Area 503 ft² (46.7 m²)
Outdoor Deck Area 695 ft² (64.6 m²)
External Dimensions 29.5 ft × 41.3 ft (9 m × 12.6 m)
Indoor Dimensions 20 ft × 25.6 ft (6.1 m × 7.8 m)
External Height 15.4 ft (4.7 m)
Indoor Height (Top / Side) 10.5 ft / 7.9 ft (3.2 m / 2.4 m)
Doors 1
Opening Windows 7 (2 big, 1 medium, and 4 small windows)
Wind Resistance
Up to 47–54 mph (75–88 km/h)
Roof Load Capacity 3 lbs/ft² (15 kg/m²)
Temperature Range -4°F to 122°F (-20°C to 50°C)
Lifespan Approx. 12 years


DR45 Stretch Tent

The DR45 combines a distinctive double-peak tensile roof with approximately 503 ft² (46.7 m²) of enclosed interior space and a generous covered outdoor area. Designed for one or two guests, it is ideal for romantic retreats and premium hospitality accommodations.

Choose insulated canvas walls with a zipper entrance, insulated canvas walls with a glass sliding door, or fully enclosed insulated glass and solid walls with opening windows. Optional bathroom, kitchenette and flooring packages allow the DR45 to be configured for different budgets and guest experiences.

Structure and Materials

Scots pine structural frame

Anti-rust steel pipe connections

Roof: Double layer system

  • 16.2 oz/yd² (550 gsm) PVC-coated outer roof
  • 13.3 oz/yd² (450 gsm) Oxford fabric inner roof

Wall, door and window systems vary according to the selected configuration

Optional Add-Ons

Bathroom Module

Includes an enclosed bathroom area and the components specified in the selected configuration. On-site plumbing connections and installation are not included.

Kitchenette Module

Includes a compact kitchen cabinet and countertop package. Appliances are not included unless specifically stated in the quotation.

Flooring

Available with or without 0.7-inch (18 mm) WPC interior flooring. The structural platform or foundation beneath the flooring must be constructed locally.

Not Included:

Furniture, appliances, foundations, structural platforms, exterior decking, terraces, guardrails and on-site installation are not included unless specifically stated in the selected configuration or quotation.

Floor plans and furnishings shown in the images are examples. The final layout can be customized according to project requirements.

Installation and Platform Notes

The tensile roof canopy extends beyond the enclosed structure, so both the enclosed dimensions and overall canopy footprint should be checked against the available site area.

The DR45 can be installed on a suitable concrete foundation or locally constructed platform. Clear assembly instructions are included, and local professional installers are recommended. A forklift is required for unloading at the delivery site.

Shipping Policies

Return and Refund Policies

View full details
  • Free Shipping

    Enjoy free shipping on all glamping tents delivered anywhere in the U.S. (Free shipping excludes forklift unloading cost).

  • Made-to-Order

    Every tent is made-to-order and can be customized to fit your project`s needs. Production + Delivery: 2-3 months

  • Warranty

    All glamping tents are backed by a 1-year manufacturer`s warranty for peace of mind.

  • Excellent Customer Service

    Questions? Call us anytime at
    (307) 317-6771 to speak with our team directly.

1 of 4

Contact Us

Feel free to reach out for bulk orders, customizations, or if you have any other questions.
We're here to help!

1 of 5