Skip to product information
1 of 9

Specifications

Feature Details
Sleeping Capacity Up to 2 people
Total Area (inc. Terrace) Approx. 976 ft² (90.6 m²)
Inside Area 592 ft² (55 m²)
Outdoor Deck Area 383 ft² (35.6 m²)
External Dimensions 20.7 ft × 41 ft (6.3 m × 12.5 m)
Indoor Dimensions 20.3 ft × 40.7 ft (6.2 m × 12.4 m)
External Height 19.7 ft (6 m)
Indoor Height 12.8 ft (3.9 m)
Wind Resistance
Up to 55–63 mph (89–102 km/h)
Roof Load Capacity 3 lbs/ft² (15 kg/m²)
Temperature Range -4°F to 122°F (-20°C to 50°C)
Lifespan Approx. 20 years


HM58 Lodge Tent

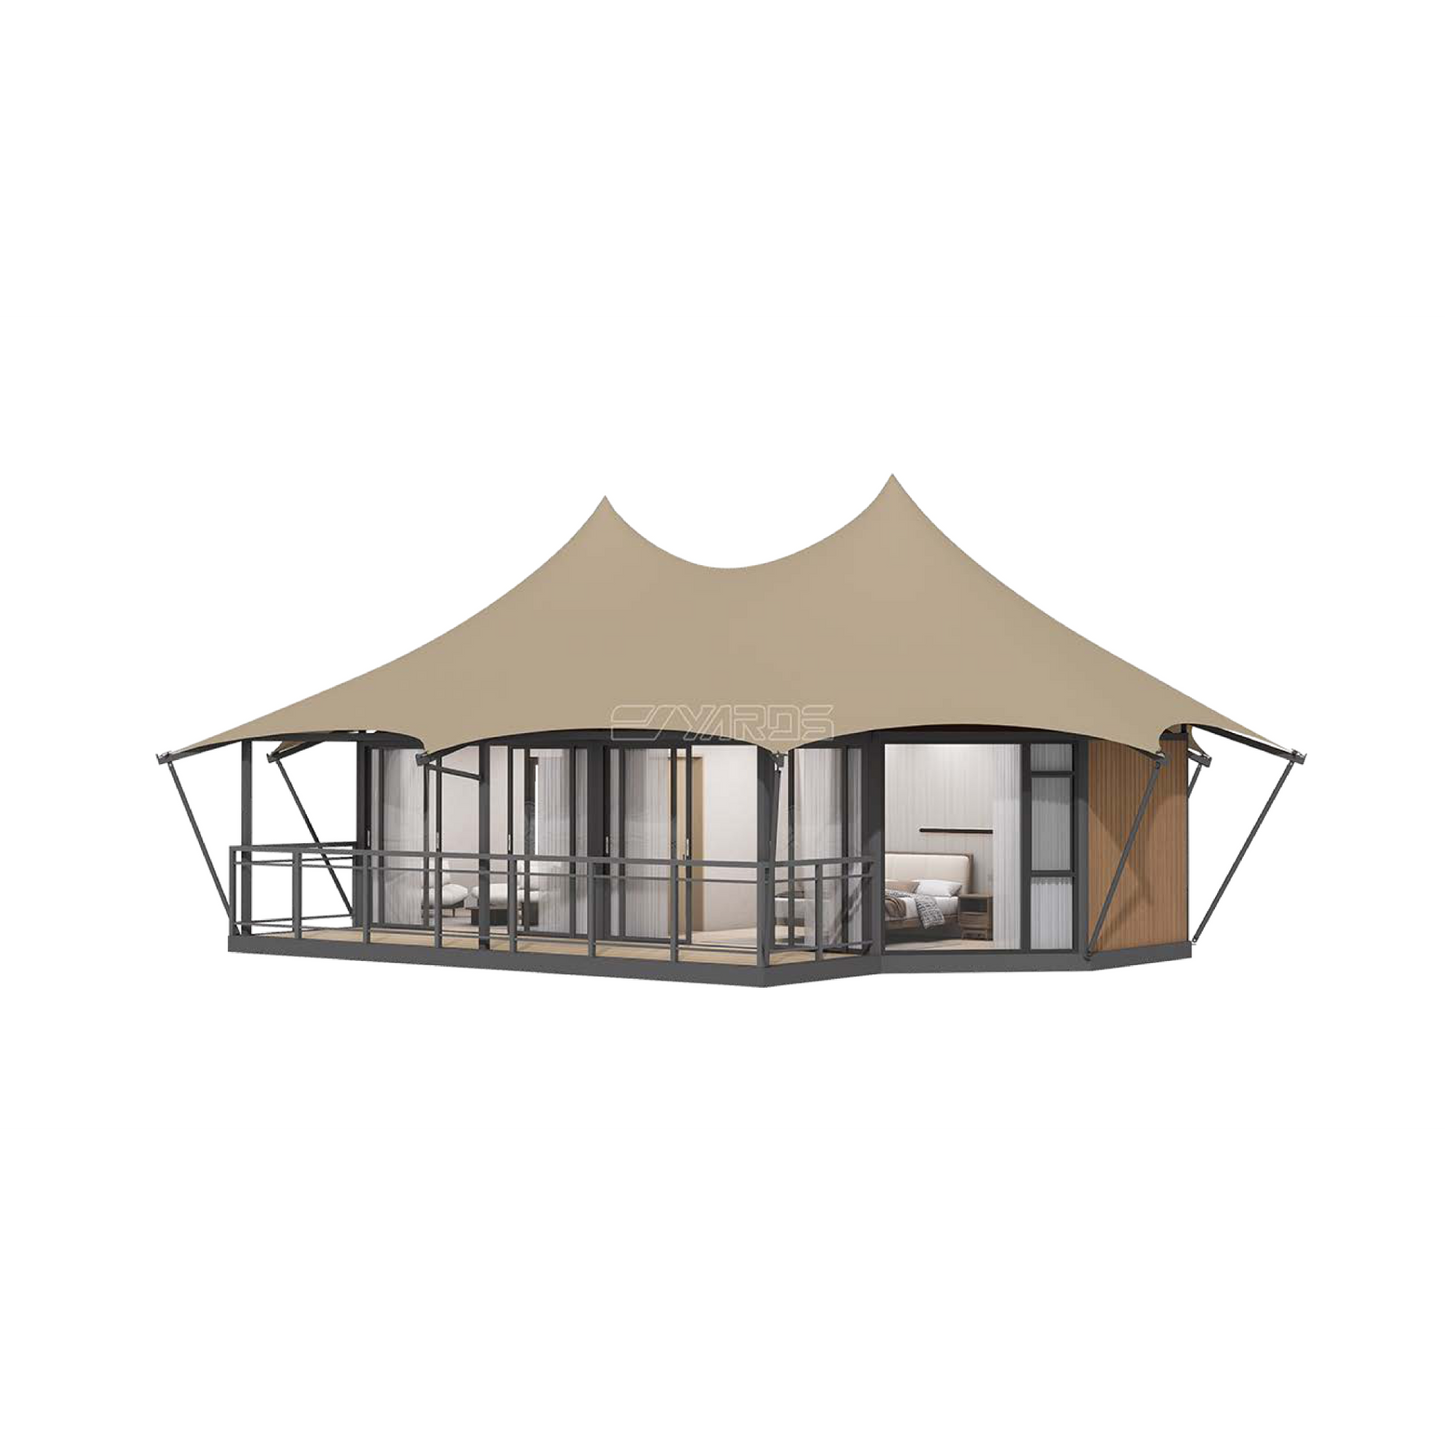
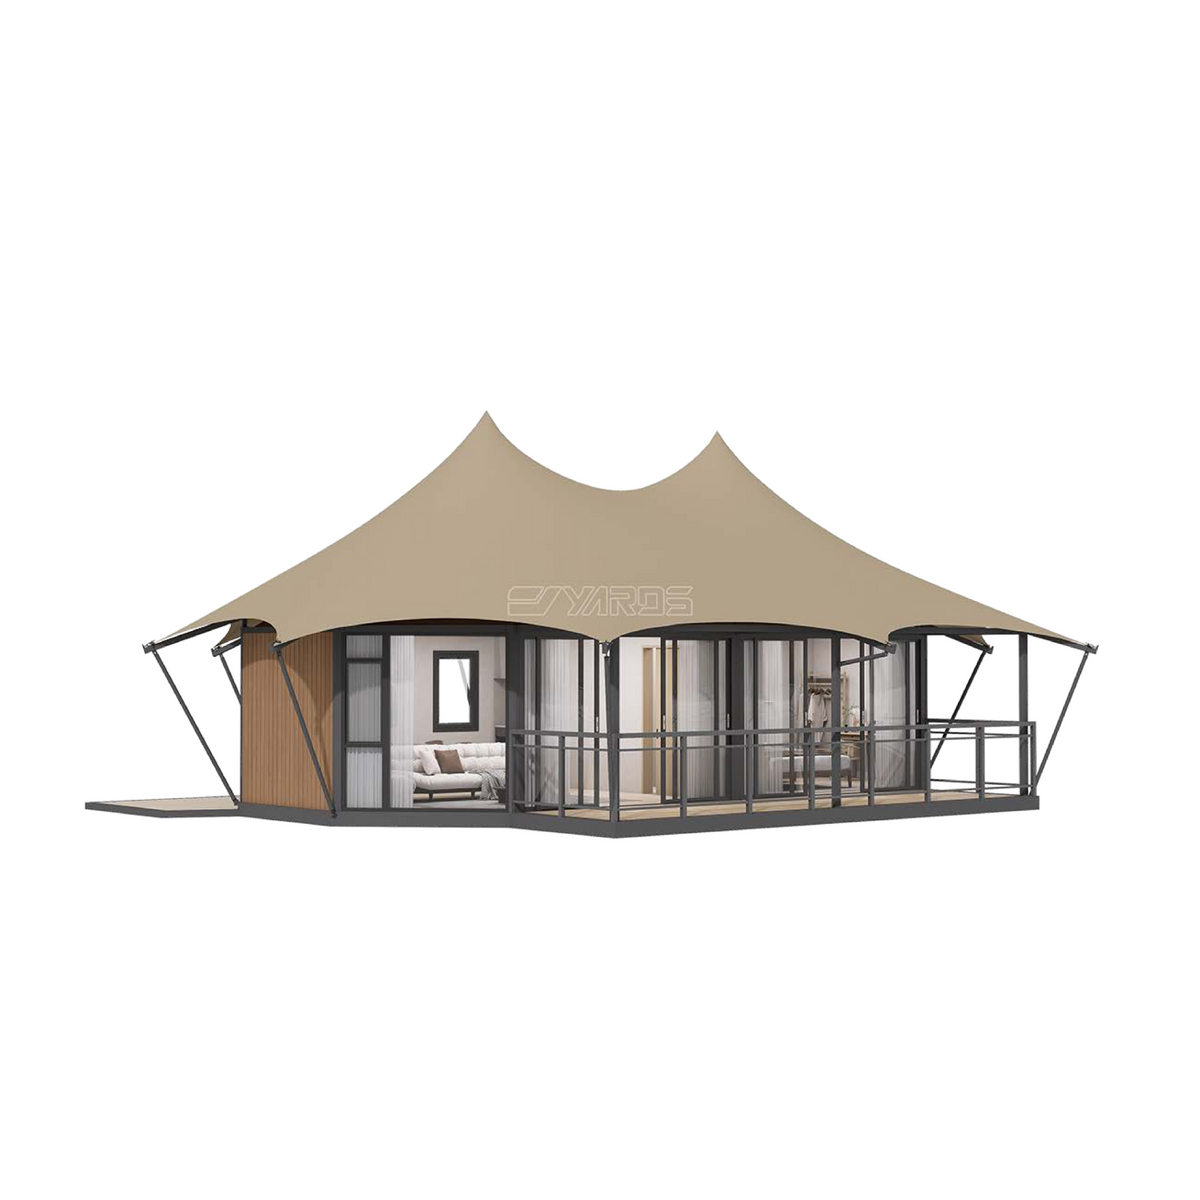

The HM58 combines a distinctive double-peak tensile roof with insulated solid walls and panoramic glazing. Offering approximately 592 ft² (55 m²) of interior space, it is ideal for couples, private retreats and premium hospitality accommodations.

The HM58 can be ordered as an open shell or configured with a separate bedroom, living area, kitchenette and bathroom. Glazing, wall placement and the interior layout can be customized according to the site and intended guest experience.

Structure and Materials

Structure: Steel-wood frame structure
Structural Connections: Rust-proof steel connectors

Roof: High-performance double-layer system

  • Outer: 31 oz/yd² (1050 gsm) PVDF architectural membrane material
  • Inner: 25.1 oz/yd² (850 gsm) PVC-coated fabric

Walls: Fully enclosed framed facades with glass or composite wall panels
Entrance: Glass door system
Windows: Openable glass windows

The exterior membrane is designed for tear resistance, flame retardancy, UV resistance, and corrosion resistance, supporting long-term outdoor use across different climates.

Optional Add-Ons

Bathroom & Kitchen Modules

Choose no modules, a kitchenette, a bathroom, or both a kitchenette and bathroom. Modules are integrated into the selected interior layout.

One-Bedroom Interior

Includes partition walls, an interior door, and a finished ceiling system to create a more private and polished residential-style layout.

A premium wood-veneer ceiling is available as a custom upgrade upon request.

Flooring

Available with or without solid wood interior flooring and matching baseboards.

Terrace and Guardrails

Exterior terrace decking and glass guardrails can be supplied as custom add-ons. Terrace dimensions and materials can be adapted to the locally constructed platform and surrounding site design.

Not Included

Furniture, appliances, decorative lighting, structural platforms and subfloor systems, exterior terraces, guardrails and on-site installation are not included unless specifically stated in the selected configuration or quotation.

The furniture and floorplans shown in images are for illustration purposes. Interior configurations can be customized based on project needs.

Installation and Platform Notes

Tents can be built on either a wooden platform or cement base. We recommend sourcing platforms locally to reduce shipping costs. Please note, we do not provide installation services. Clear setup instructions are included, and we recommend hiring local builders or carpenters to assist with assembly. Customers are responsible for arranging a forklift at the delivery site to unload the tent materials.

The tensile roof canopy projects beyond the enclosed structure. Final canopy dimensions and anchoring requirements are confirmed according to the selected layout and site.

Final wind and snow-load suitability must be verified according to the project location, local code requirements and selected foundation system.

HM58 - Luxury H Series Safari Lodge Tent

HM58 - Luxury H Series Safari Lodge Tent

Jumei Tent

SKU:HM58.1

Regular price $74,900.00 USD
Regular price Sale price $74,900.00 USD
Sale Sold out
Shipping calculated at checkout.
Made-to-Order (Free Shipping)

All Glamping Tent products are made-to-order and fully customizable. To add extra features to your order, contact us via the form below. For bulk purchases, reach out for discount options. Free shipping is included anywhere in the U.S. Please allow 2-3 months for production and delivery, depending on customization. Upon delivery, customers are responsible for arranging a forklift at their own expense to safely unload the tent materials.

Living Features:
Interior Finish Level:
Floor System:

Get Professional Quote

Specifications

Feature Details
Sleeping Capacity Up to 2 people
Total Area (inc. Terrace) Approx. 976 ft² (90.6 m²)
Inside Area 592 ft² (55 m²)
Outdoor Deck Area 383 ft² (35.6 m²)
External Dimensions 20.7 ft × 41 ft (6.3 m × 12.5 m)
Indoor Dimensions 20.3 ft × 40.7 ft (6.2 m × 12.4 m)
External Height 19.7 ft (6 m)
Indoor Height 12.8 ft (3.9 m)
Wind Resistance
Up to 55–63 mph (89–102 km/h)
Roof Load Capacity 3 lbs/ft² (15 kg/m²)
Temperature Range -4°F to 122°F (-20°C to 50°C)
Lifespan Approx. 20 years


HM58 Lodge Tent

The HM58 combines a distinctive double-peak tensile roof with insulated solid walls and panoramic glazing. Offering approximately 592 ft² (55 m²) of interior space, it is ideal for couples, private retreats and premium hospitality accommodations.

The HM58 can be ordered as an open shell or configured with a separate bedroom, living area, kitchenette and bathroom. Glazing, wall placement and the interior layout can be customized according to the site and intended guest experience.

Structure and Materials

Structure: Steel-wood frame structure
Structural Connections: Rust-proof steel connectors

Roof: High-performance double-layer system

  • Outer: 31 oz/yd² (1050 gsm) PVDF architectural membrane material
  • Inner: 25.1 oz/yd² (850 gsm) PVC-coated fabric

Walls: Fully enclosed framed facades with glass or composite wall panels
Entrance: Glass door system
Windows: Openable glass windows

The exterior membrane is designed for tear resistance, flame retardancy, UV resistance, and corrosion resistance, supporting long-term outdoor use across different climates.

Optional Add-Ons

Bathroom & Kitchen Modules

Choose no modules, a kitchenette, a bathroom, or both a kitchenette and bathroom. Modules are integrated into the selected interior layout.

One-Bedroom Interior

Includes partition walls, an interior door, and a finished ceiling system to create a more private and polished residential-style layout.

A premium wood-veneer ceiling is available as a custom upgrade upon request.

Flooring

Available with or without solid wood interior flooring and matching baseboards.

Terrace and Guardrails

Exterior terrace decking and glass guardrails can be supplied as custom add-ons. Terrace dimensions and materials can be adapted to the locally constructed platform and surrounding site design.

Not Included

Furniture, appliances, decorative lighting, structural platforms and subfloor systems, exterior terraces, guardrails and on-site installation are not included unless specifically stated in the selected configuration or quotation.

The furniture and floorplans shown in images are for illustration purposes. Interior configurations can be customized based on project needs.

Installation and Platform Notes

Tents can be built on either a wooden platform or cement base. We recommend sourcing platforms locally to reduce shipping costs. Please note, we do not provide installation services. Clear setup instructions are included, and we recommend hiring local builders or carpenters to assist with assembly. Customers are responsible for arranging a forklift at the delivery site to unload the tent materials.

The tensile roof canopy projects beyond the enclosed structure. Final canopy dimensions and anchoring requirements are confirmed according to the selected layout and site.

Final wind and snow-load suitability must be verified according to the project location, local code requirements and selected foundation system.

Shipping Policies

Return and Refund Policies

View full details
  • Free Shipping

    Enjoy free shipping on all glamping tents delivered anywhere in the U.S. (Free shipping excludes forklift unloading cost).

  • Made-to-Order

    Every tent is made-to-order and can be customized to fit your project`s needs. Production + Delivery: 2-3 months

  • Warranty

    All glamping tents are backed by a 1-year manufacturer`s warranty for peace of mind.

  • Excellent Customer Service

    Questions? Call us anytime at
    (307) 317-6771 to speak with our team directly.

1 of 4

Contact Us

Feel free to reach out for bulk orders, customizations, or if you have any other questions.
We're here to help!

1 of 5